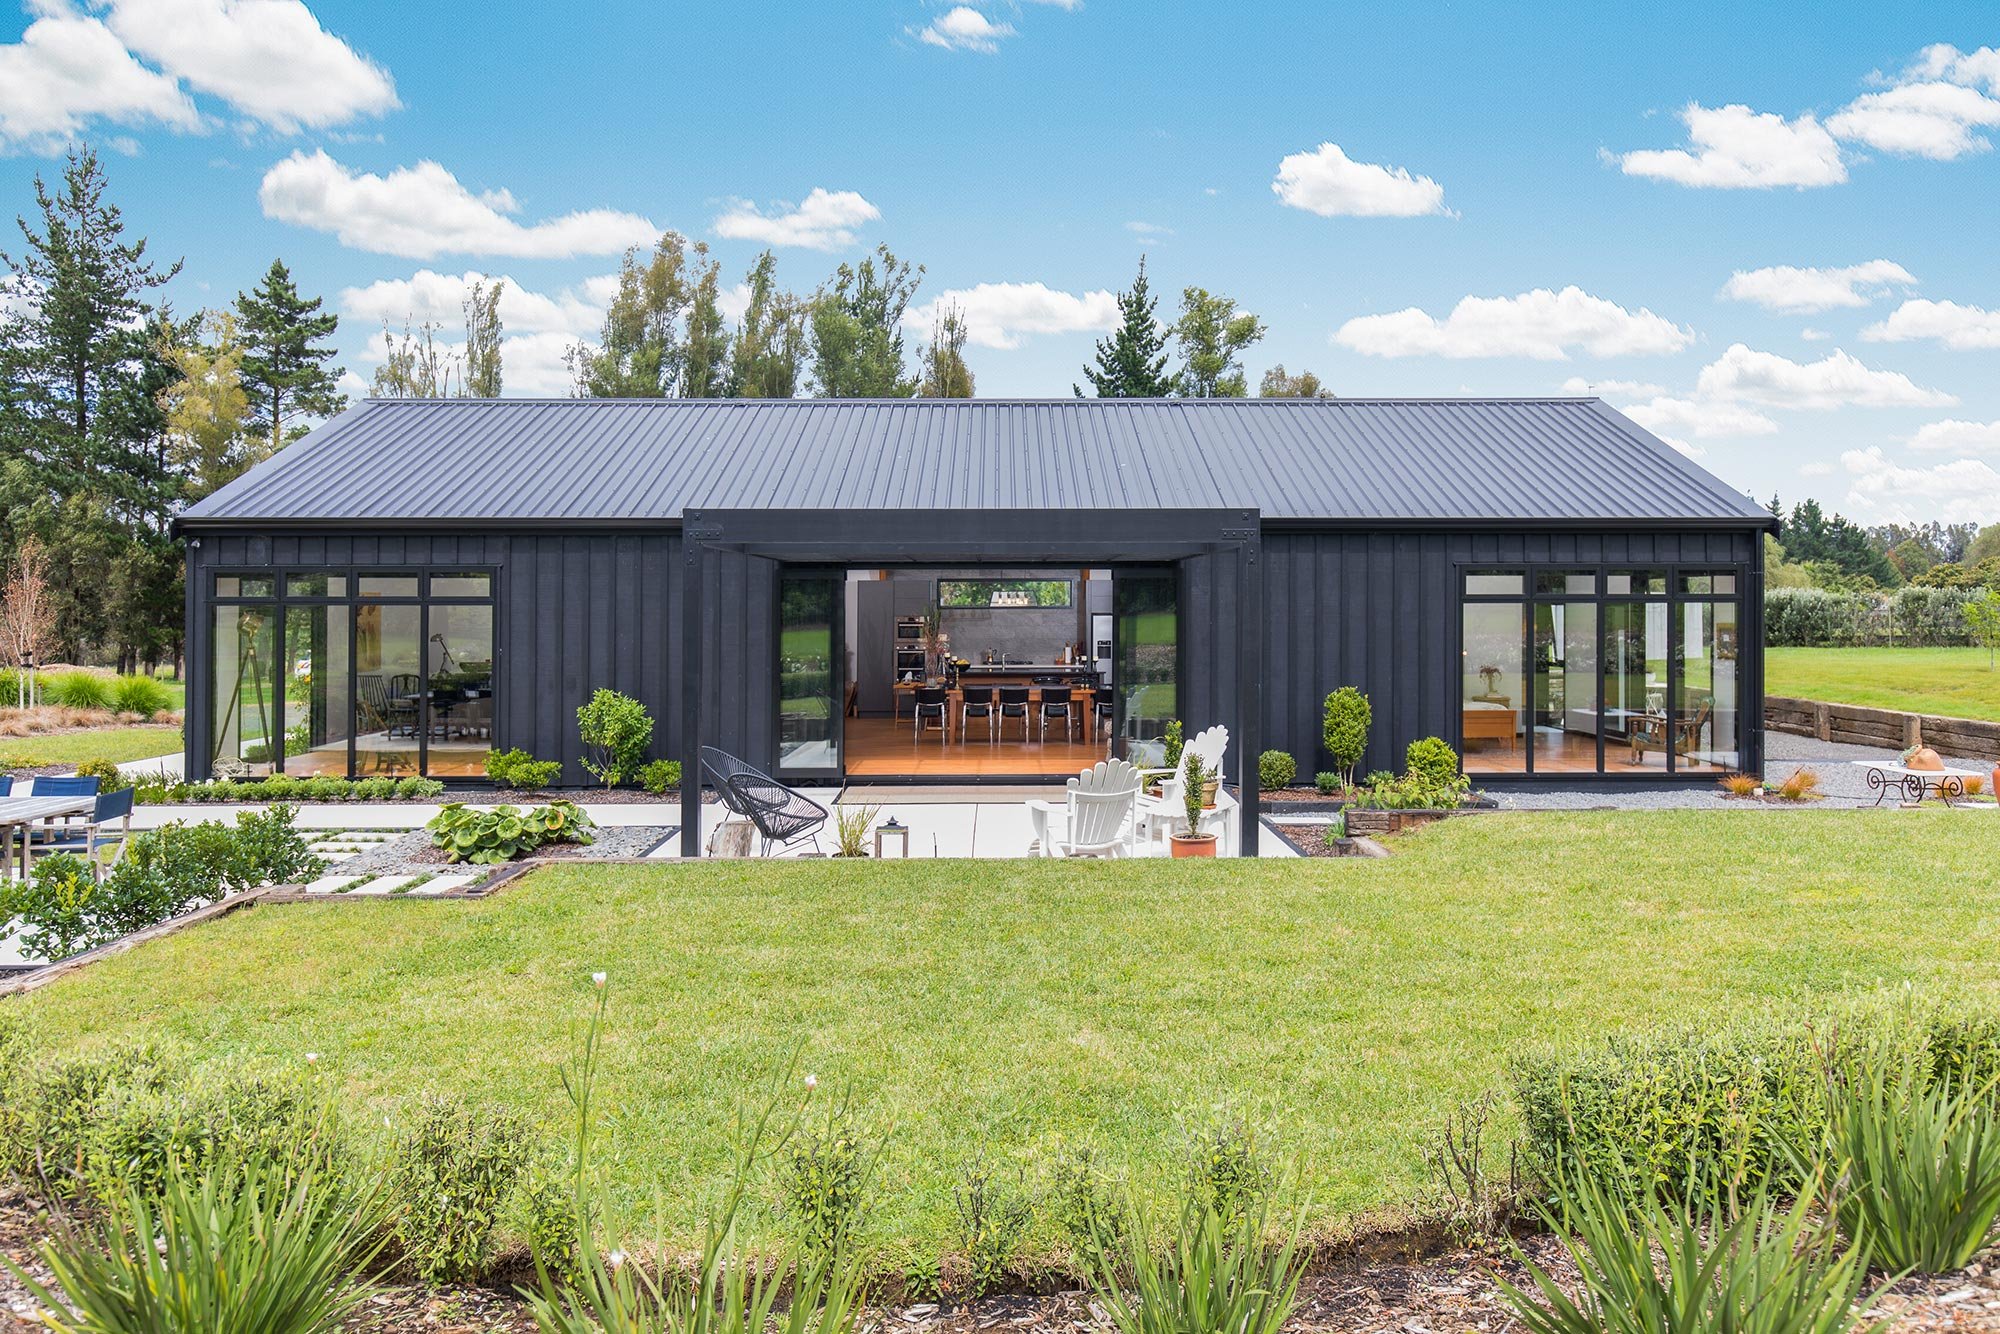

PROJECT
CB 954
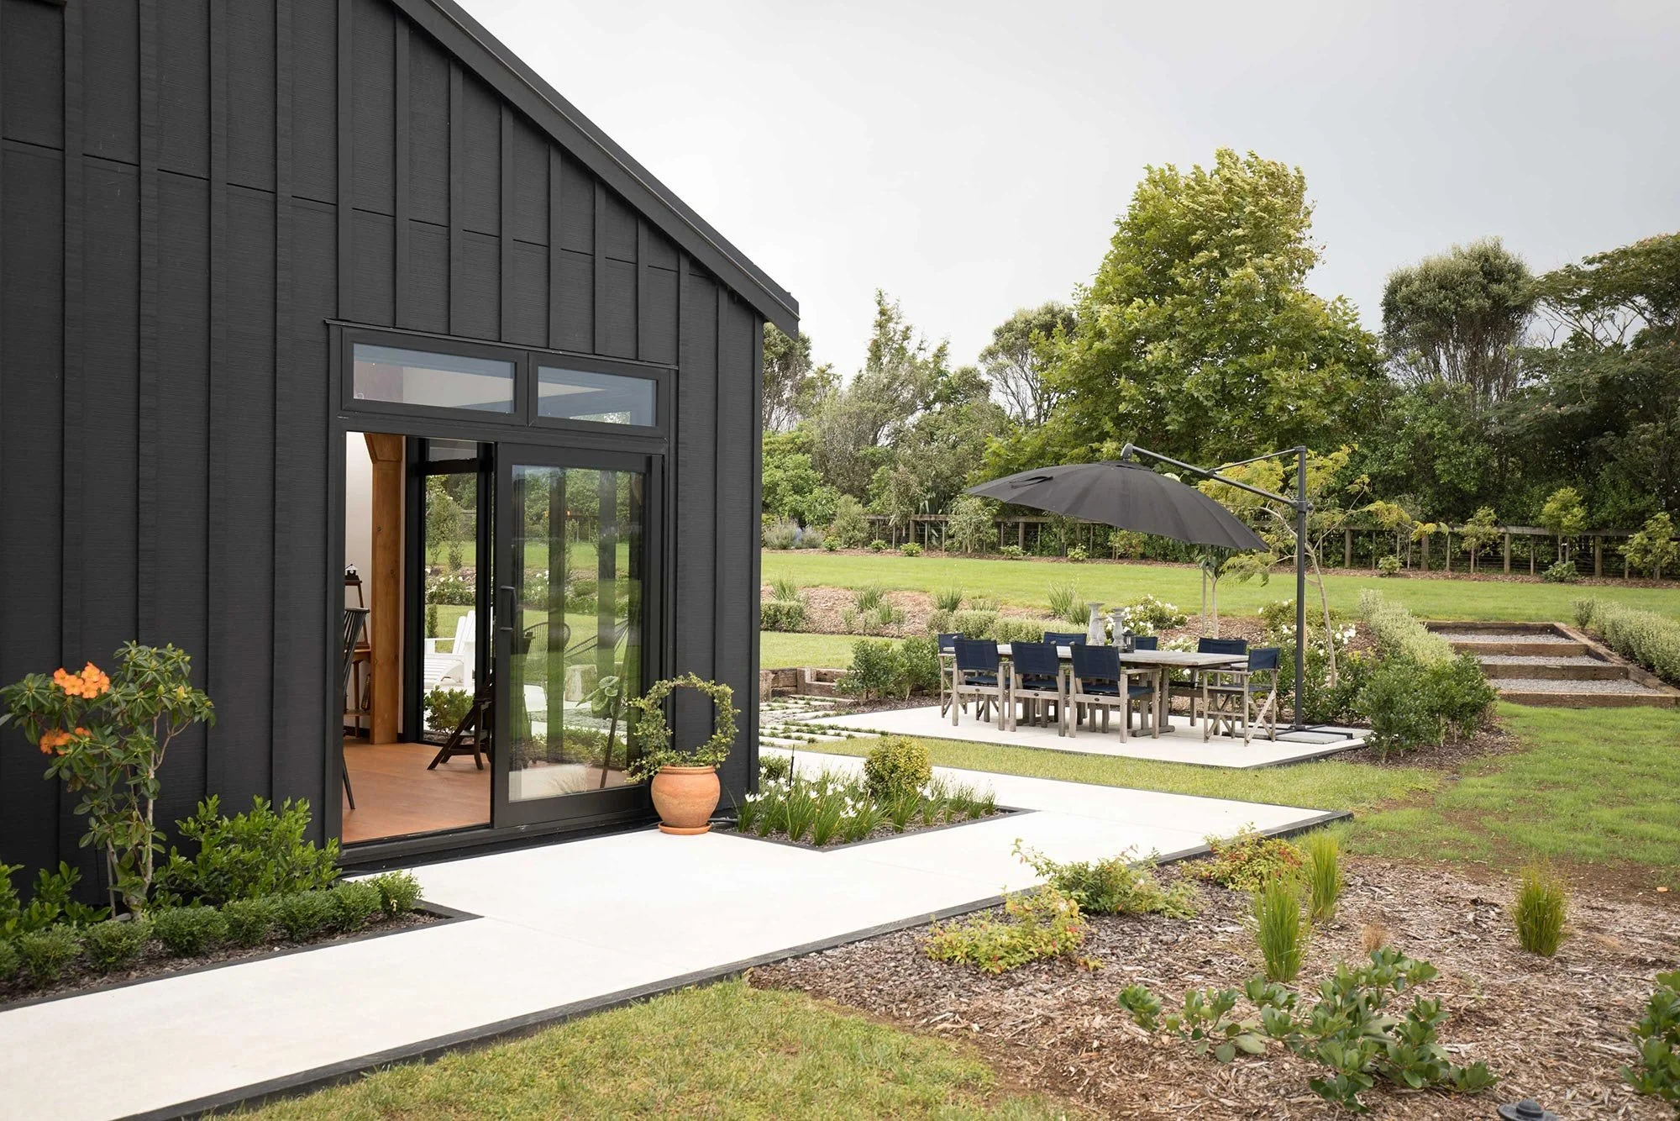
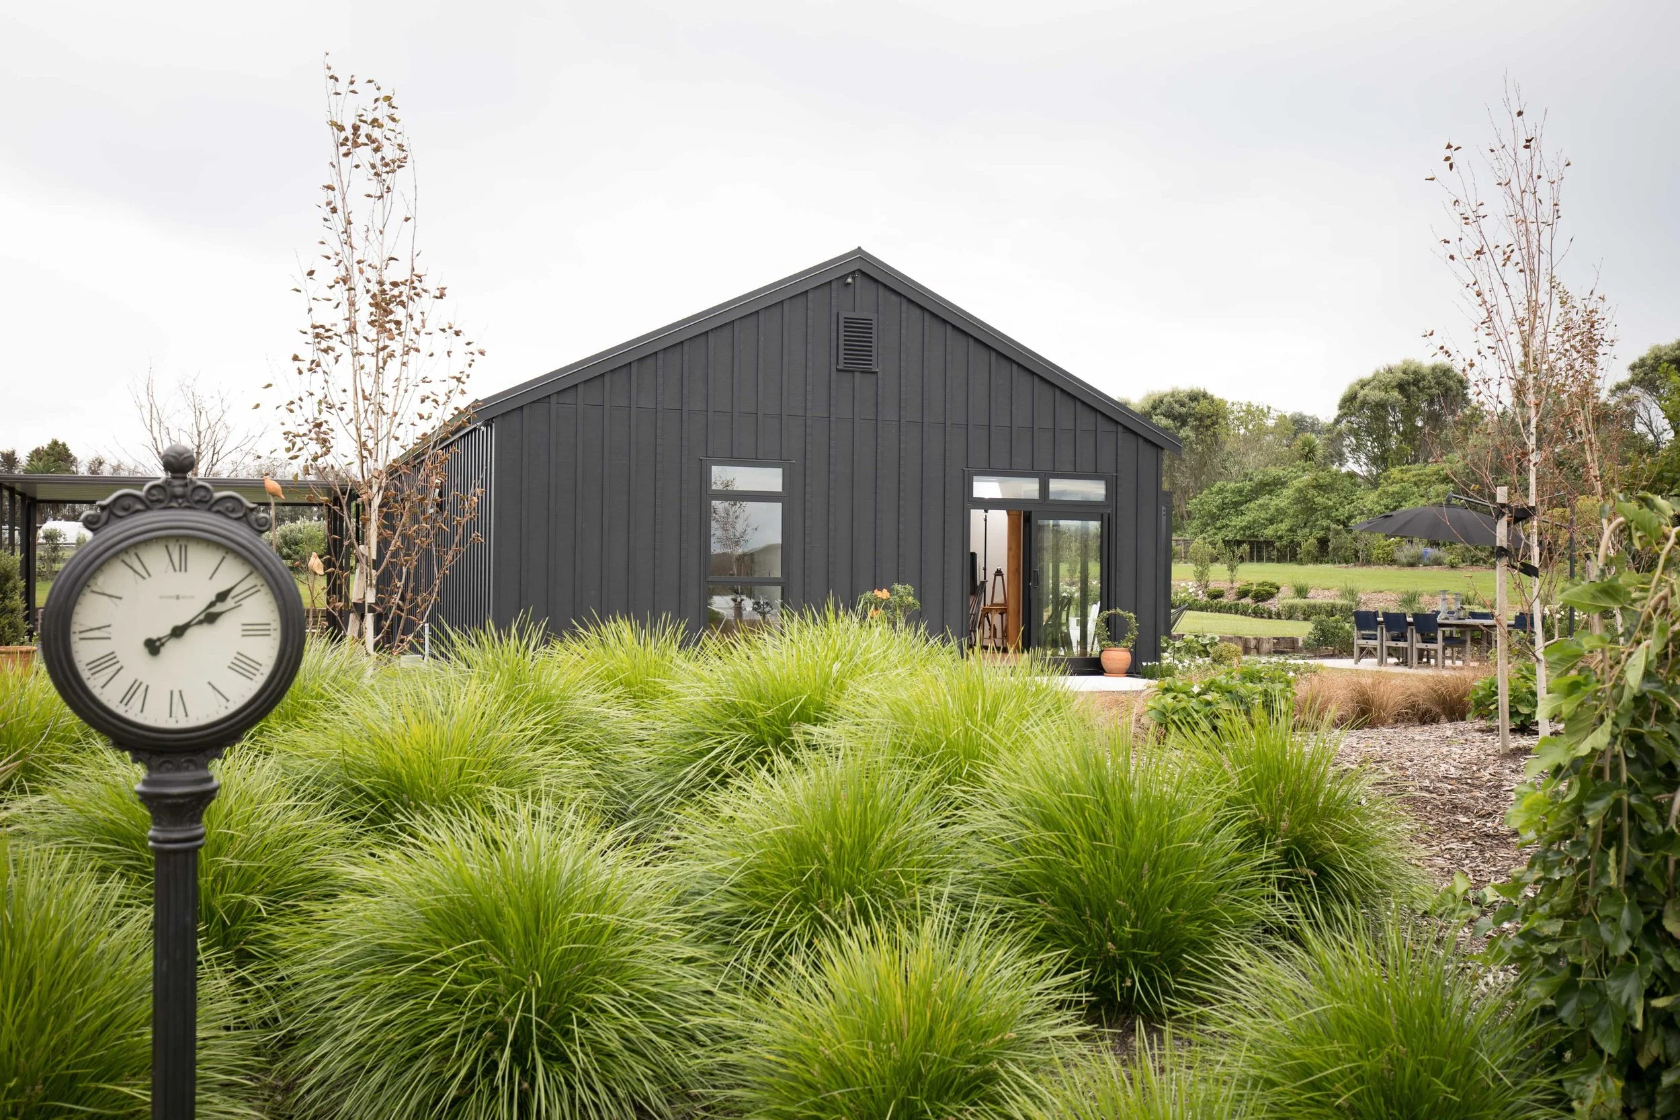
The Barn House
BARN STYLE HOUSE

204m²


2
2
Design features
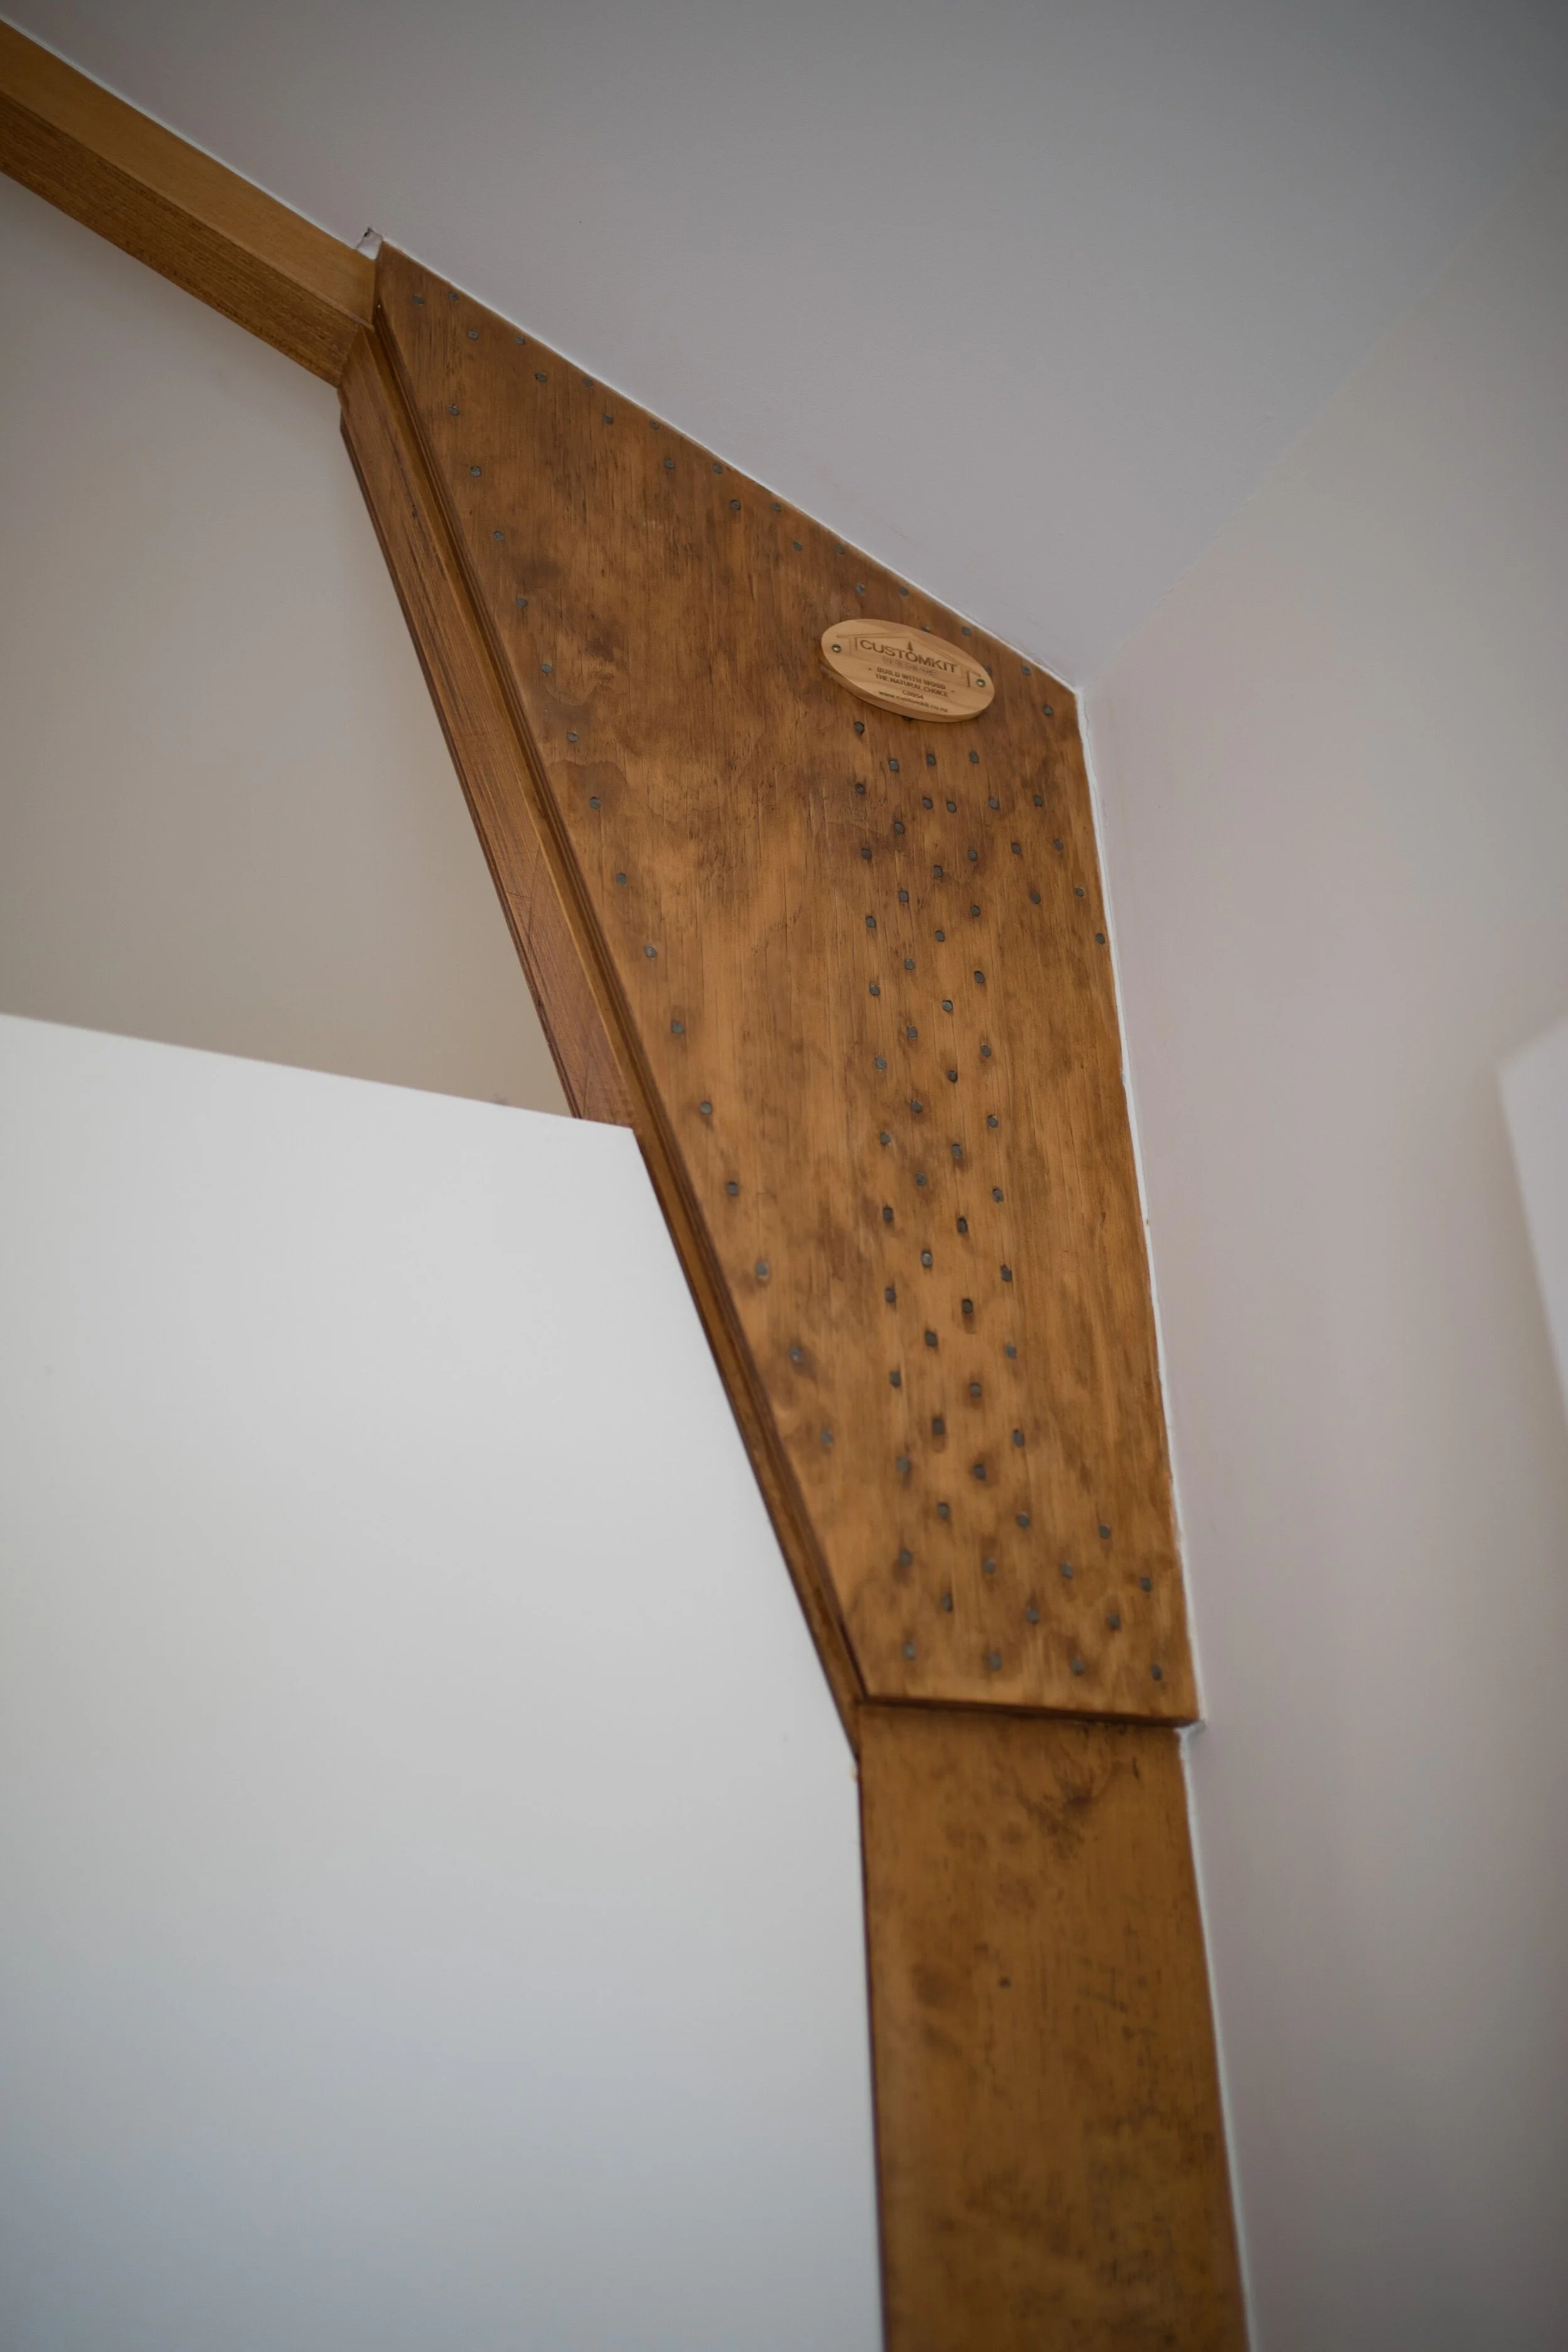
LVL Portals with steel gussets
Raking & flat ceilings
Double garage
Covered entry
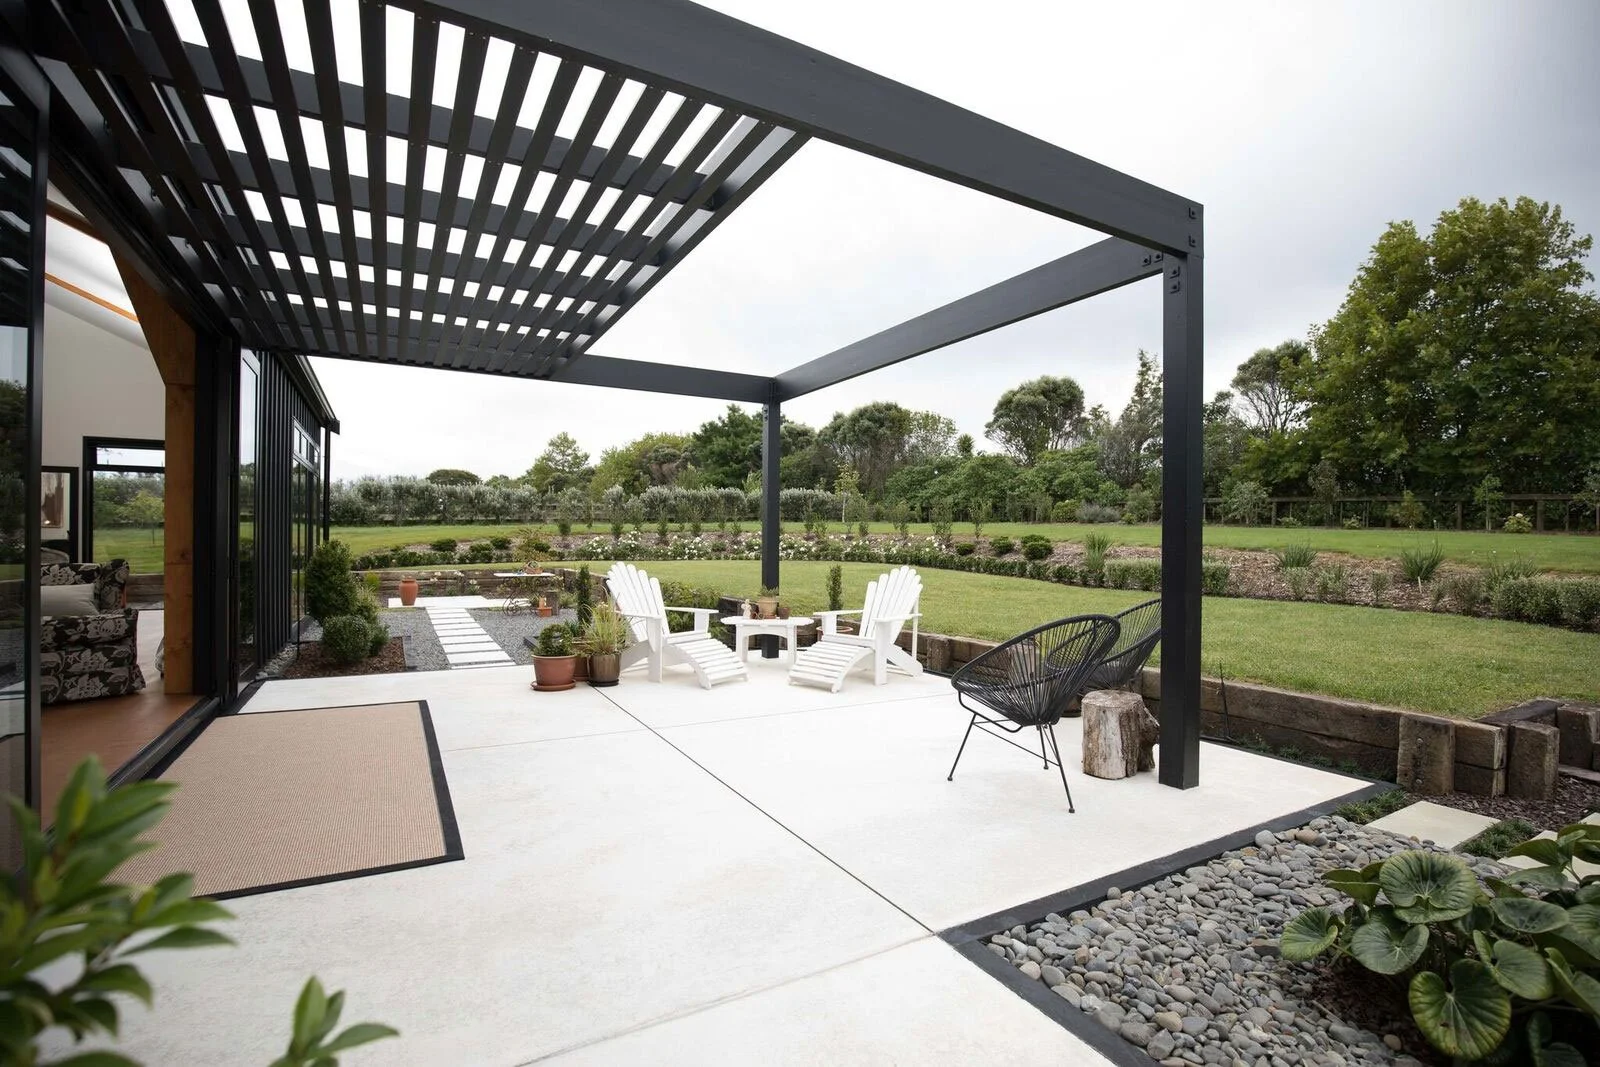
The floor plan
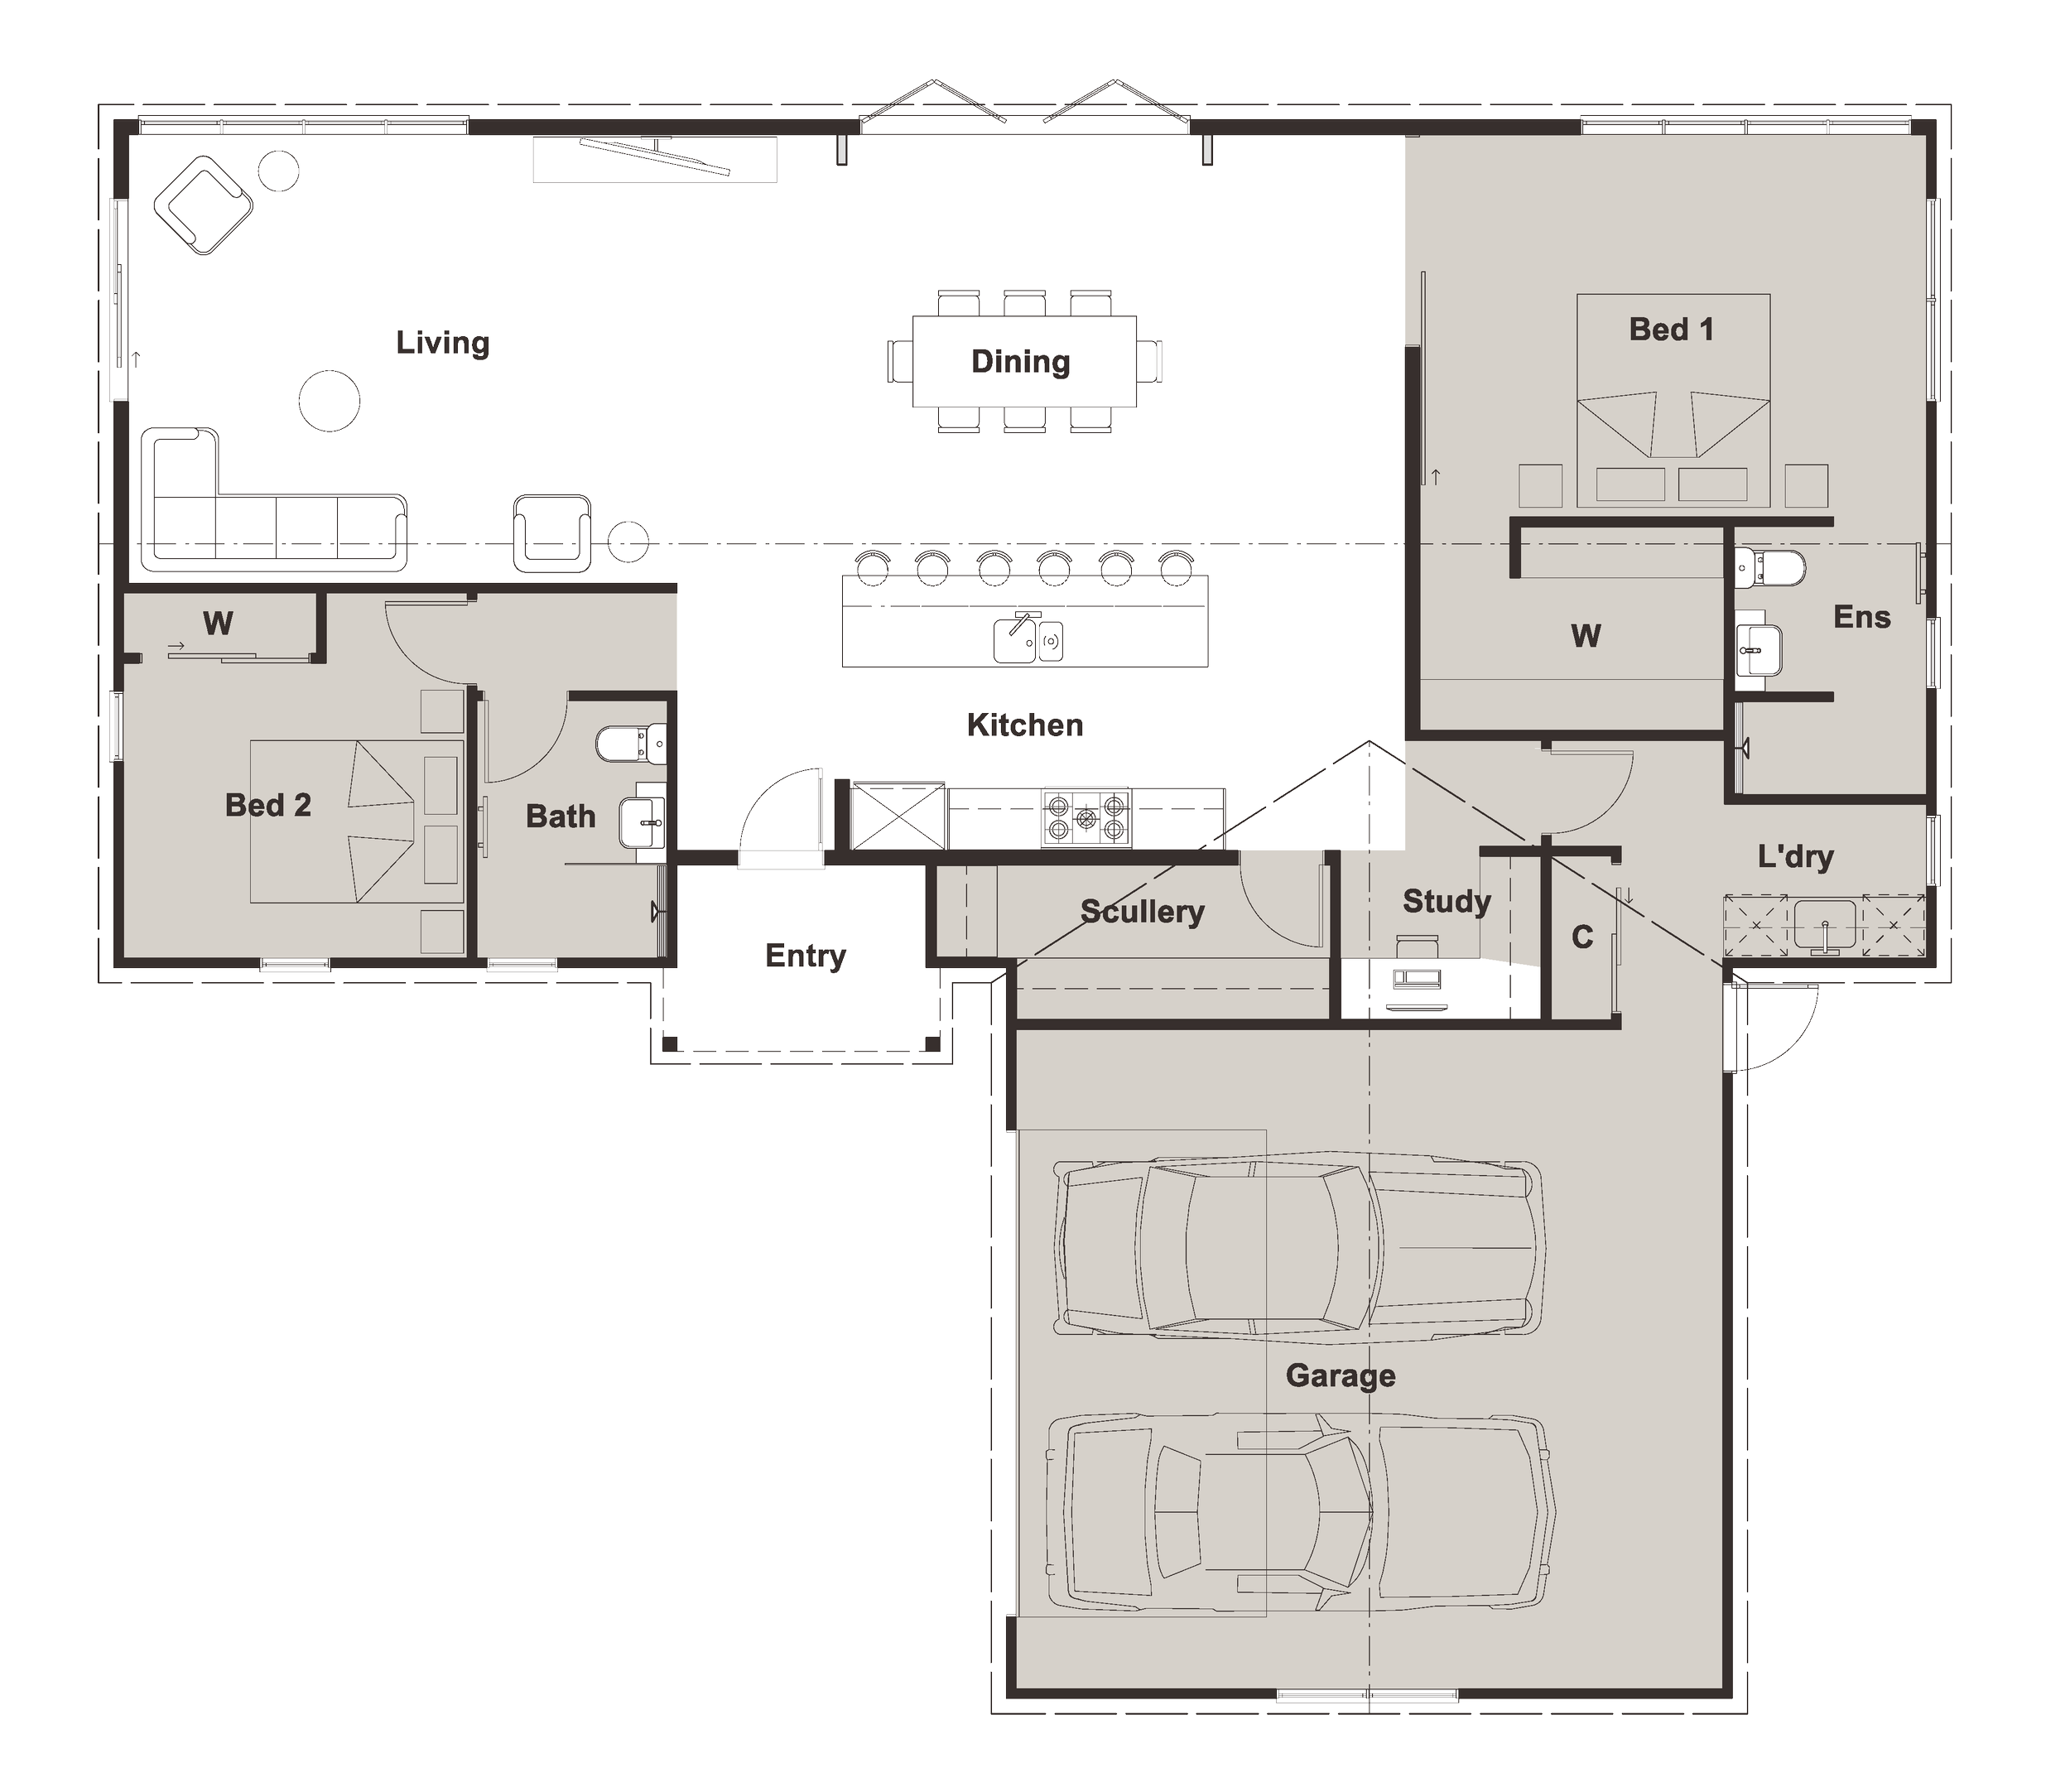
Features:
Bedrooms: 2
Bathrooms: 2
Floor area: 204m²
Talk to us about your project

Materials used
Cladding: Bandsawn Plywood & Cover Battens
Roof: Colorsteel Endura - Ebony
Joinery: Vantage - Matt Ebony


Auckland
“There’s no question that we love our “Black Barn” we love the idea that we could customise it, to make it our own. We love the way it embraces not only the way we live but the land we live on.”